









8 Casteau Close AUSTRALIND WA
THE EXPERT TOUCH OF A CRAFTSMAN!
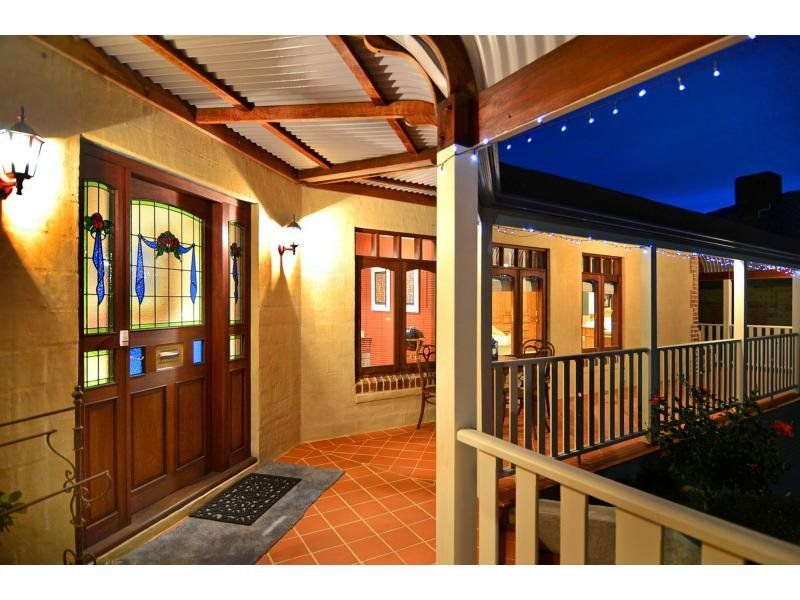
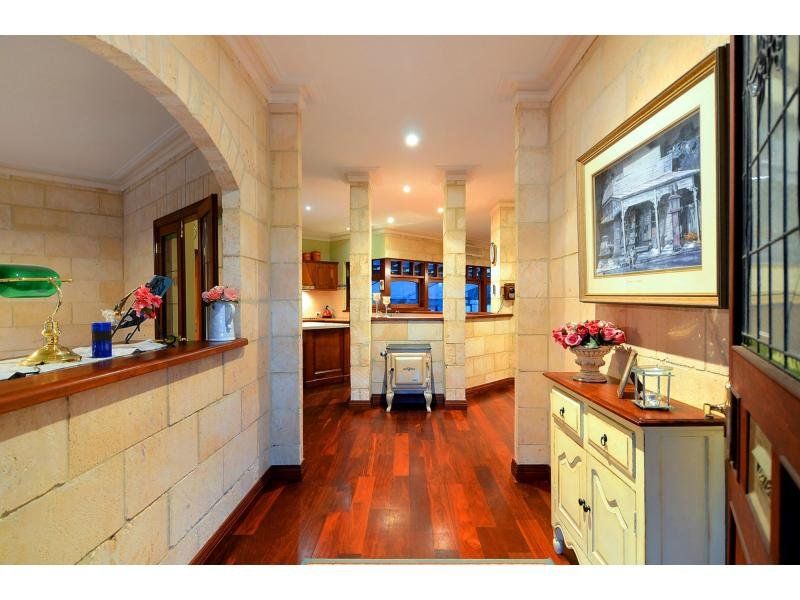
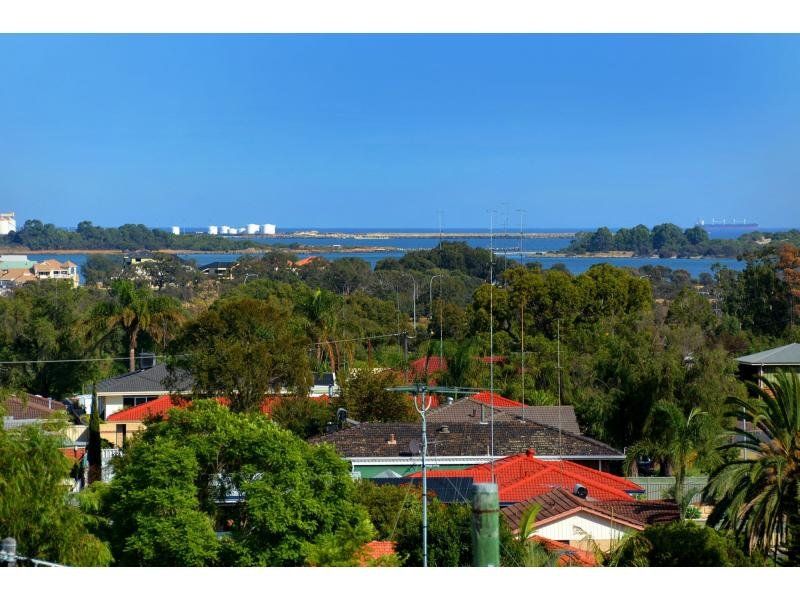
A truly unique, custom-designed home that will captivate all who dare visit with its beguiling colonial style, stunning timber work and magnificent views.
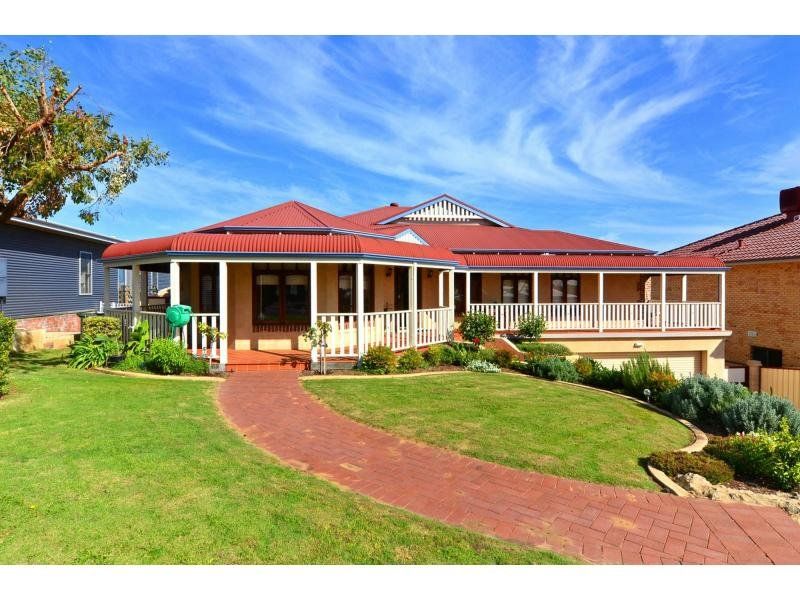
Built to make the absolute most of its 750sq m block, this split level, four bedroom two bathroom home is perched high on a hill in the peaceful outer Bunbury suburb of Clifton Park, close to Bunbury Golf Club.
Included in the property:
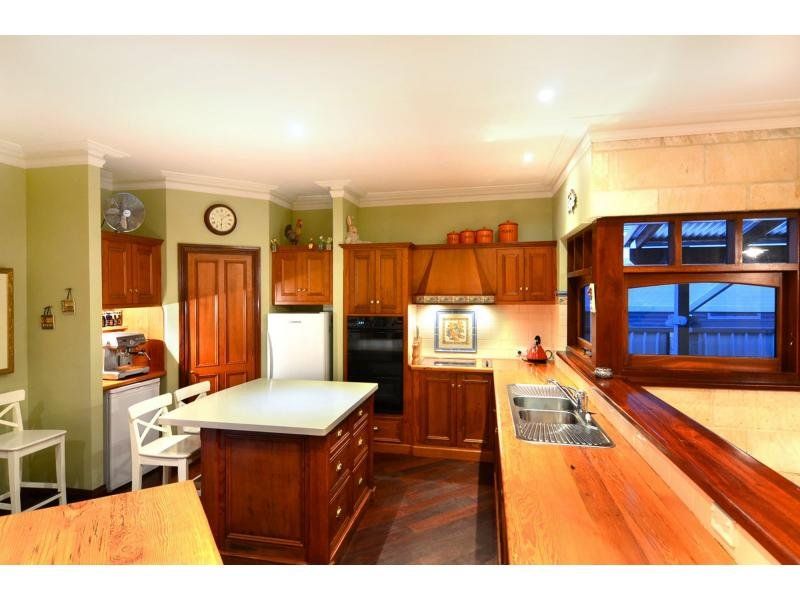
-Extensive use of timber particularly in the custom-made recycled Oregon kitchen
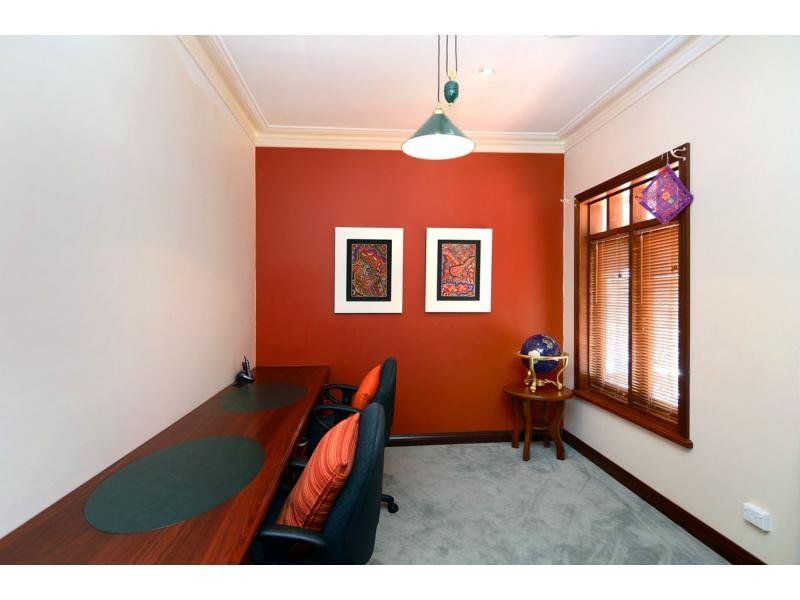
-Home office with extensive built-in timber desk
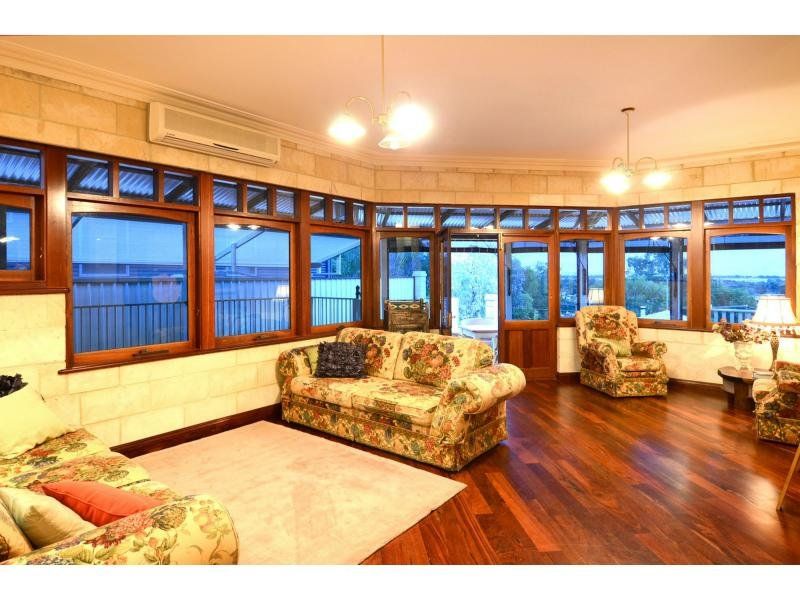
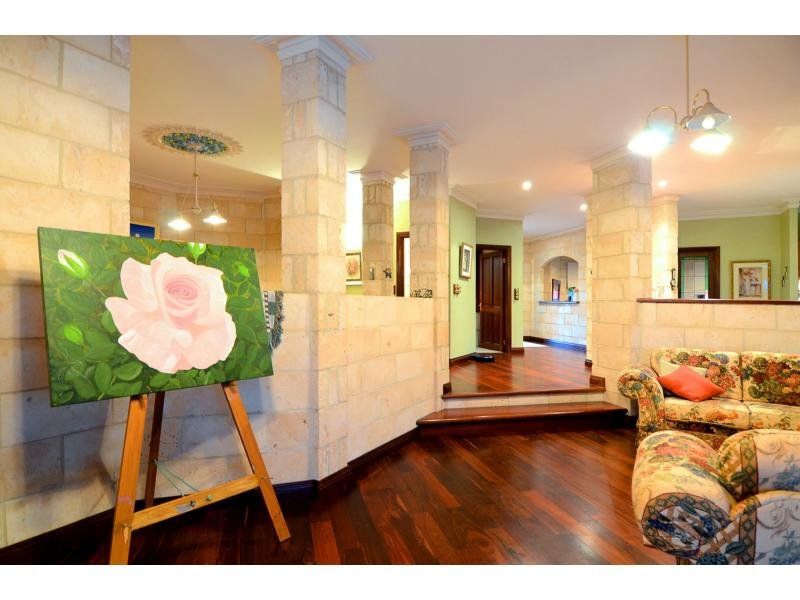
-Sunken games room or formal lounge
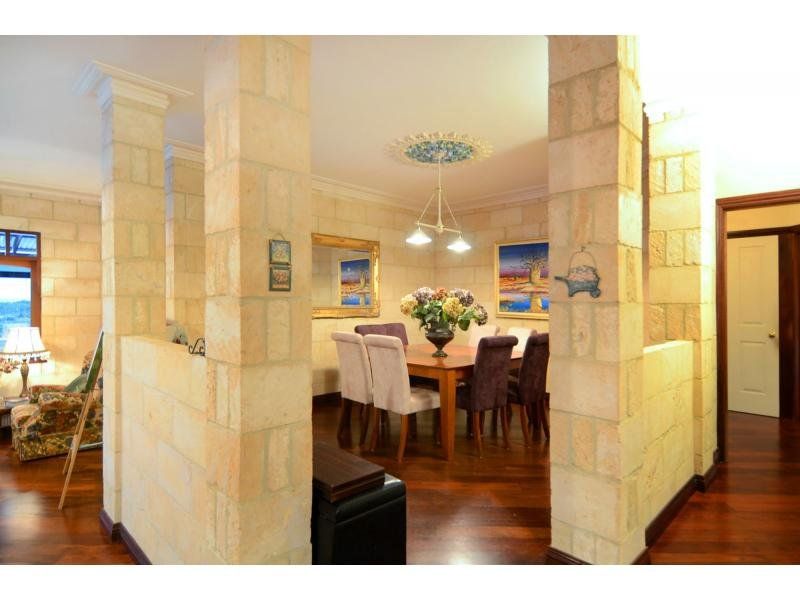
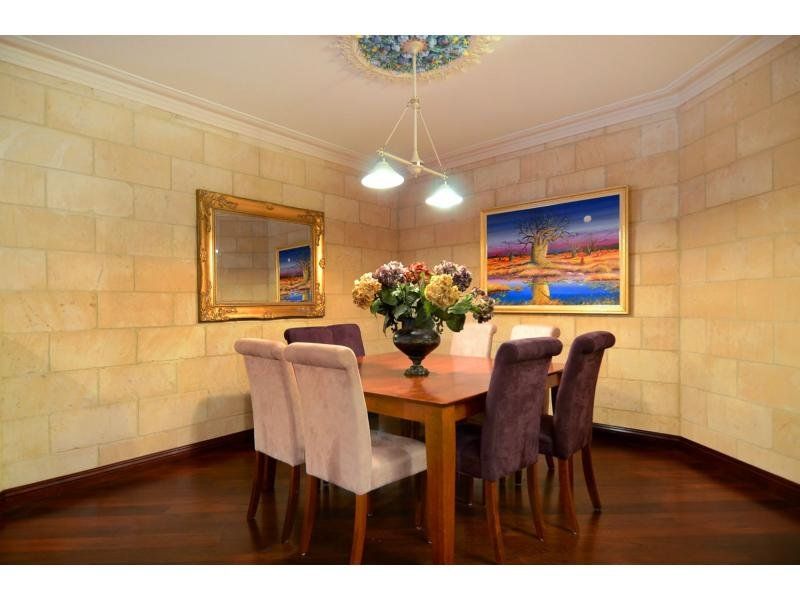
-Formal dining room plus meals
-Undercroft workshop (11m x 5m) with toilet, wash basin
-Undercroft carport (7m x 6m) with drive-through access for trailer parking
-Internal stairwell linking the carport with second level living area
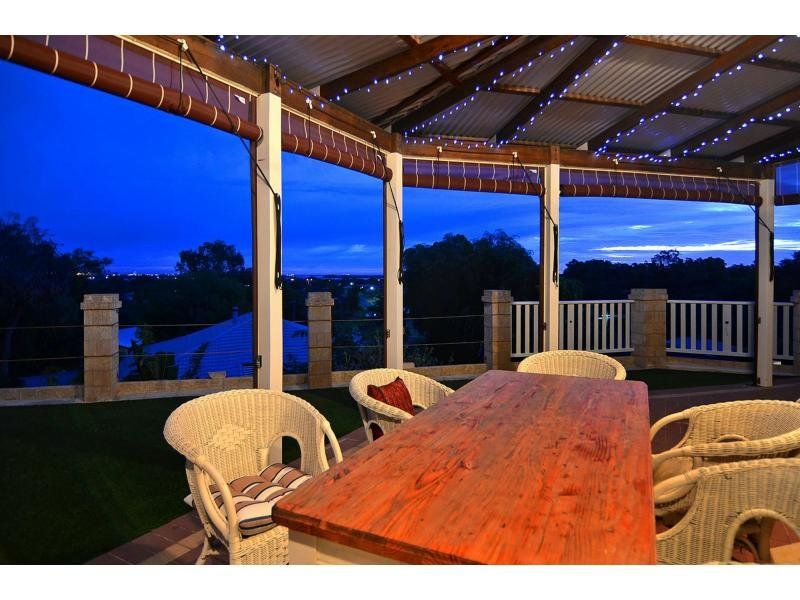
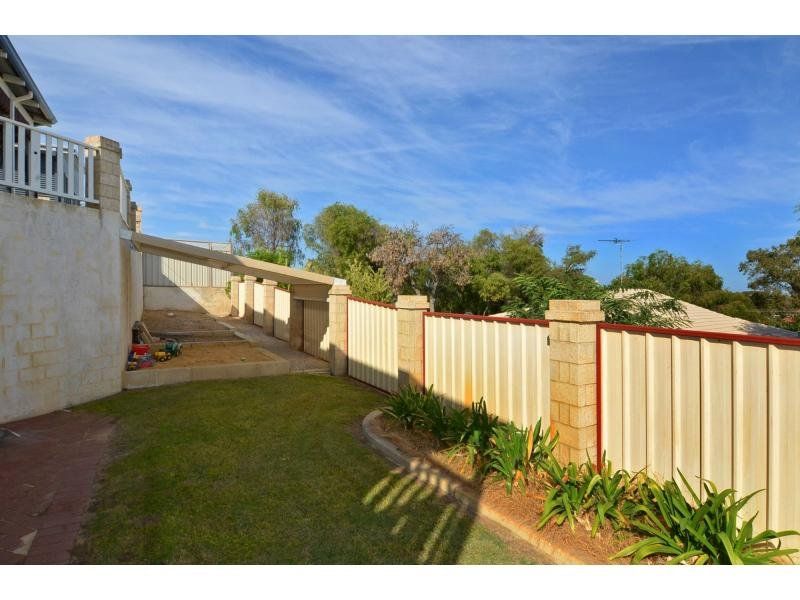
-Rear timber patio and courtyard.
If you dream of a home that is not average, run-of-the-mill, seen it all before. The kind of home that people walk into and are captivated by its craftsmanship. Then this is it.
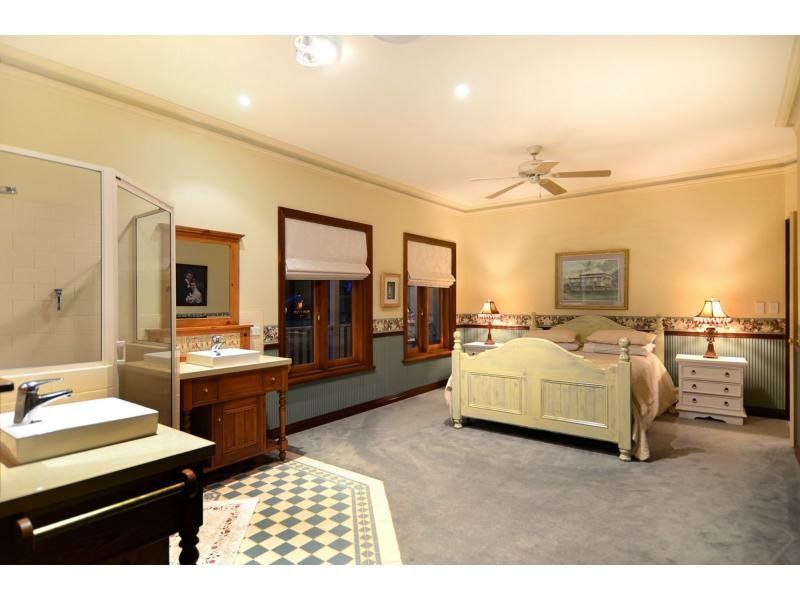
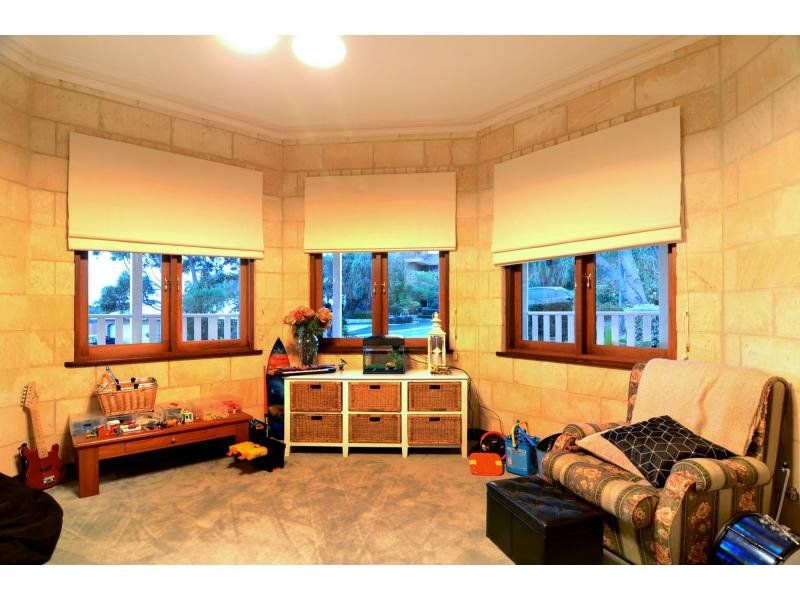
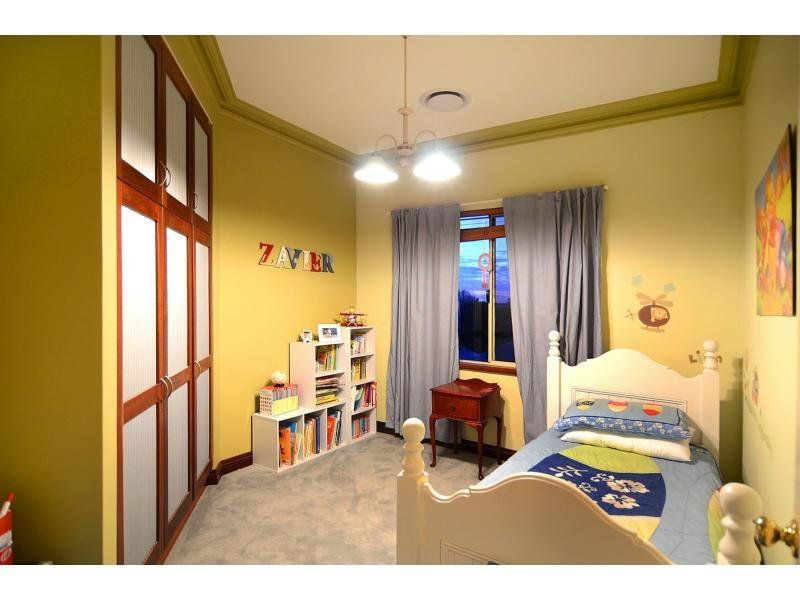
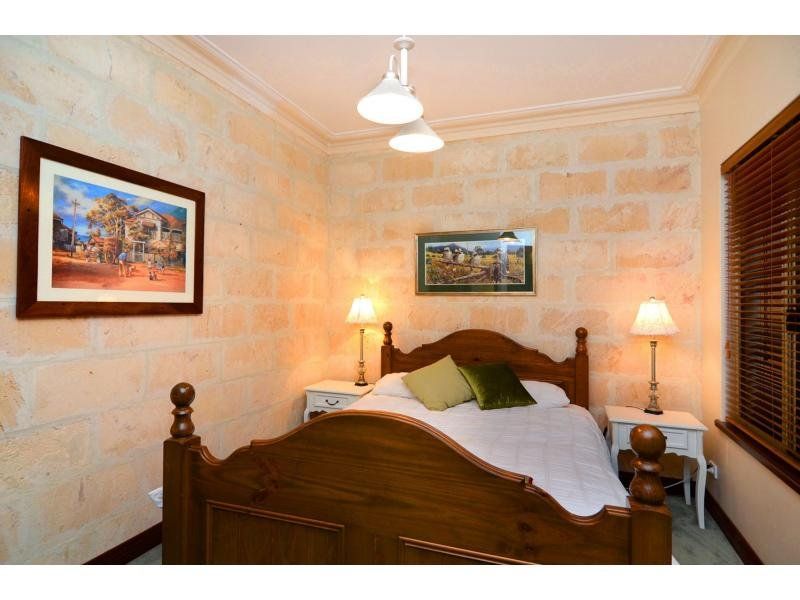
-Four very spacious Bedrooms and two bathrooms
-Home office with extensive built-in timber desk
-Sunken games room or formal lounge
-Formal dining room plus meals
-Undercroft workshop (11m x 5m) with toilet, wash basin
-Undercroft carport (7m x 6m) with drive-through access for trailer parking
-Internal stairwell linking the carport with second level living area.
Other features of the home you won’t be able to go past include:
-Loads of character with bull-nosed verandas, rustic rendered finish and ornate balustrading
-Polished jarrah floors throughout
-Elevated courtyard with views and timber patio
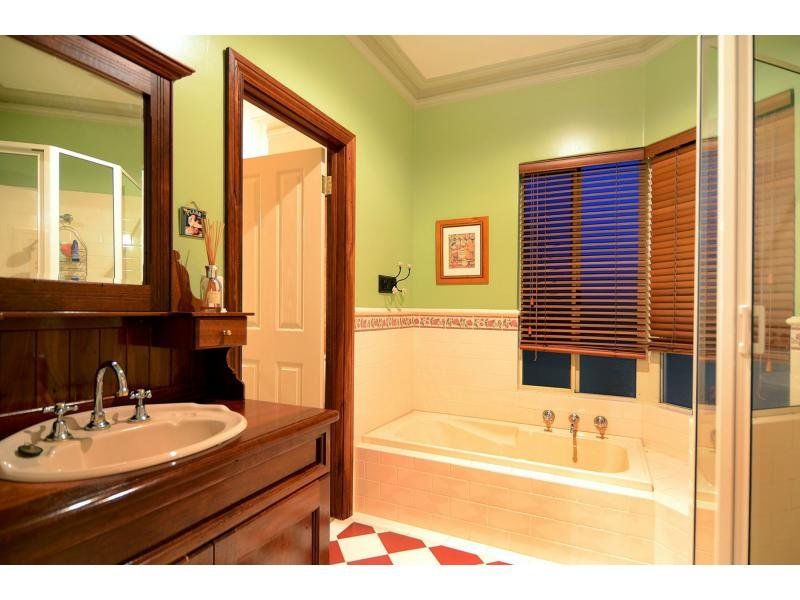
-Timber vanities in the en suite and main bathroom, and the list goes on!
Property Code: 4489
Property Type
House