







13 Rosebud Crescent EATON WA
Dream Home in Eaton
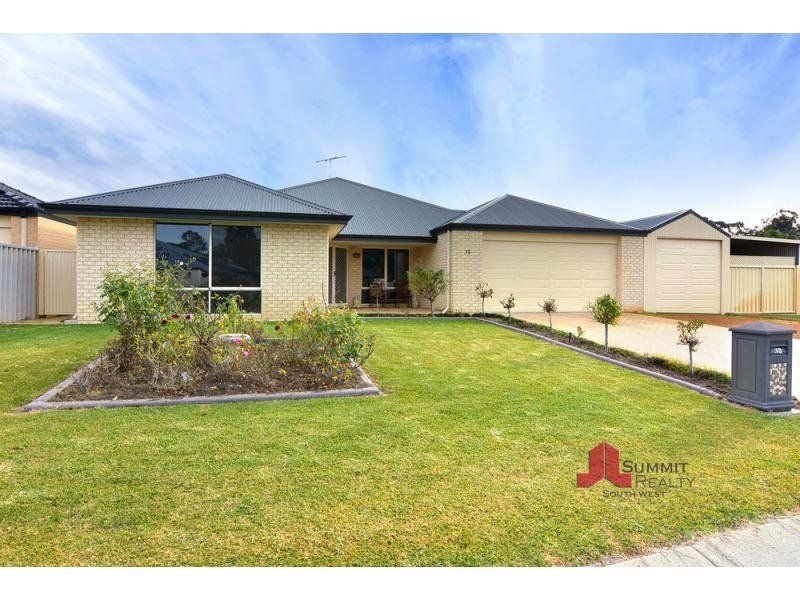
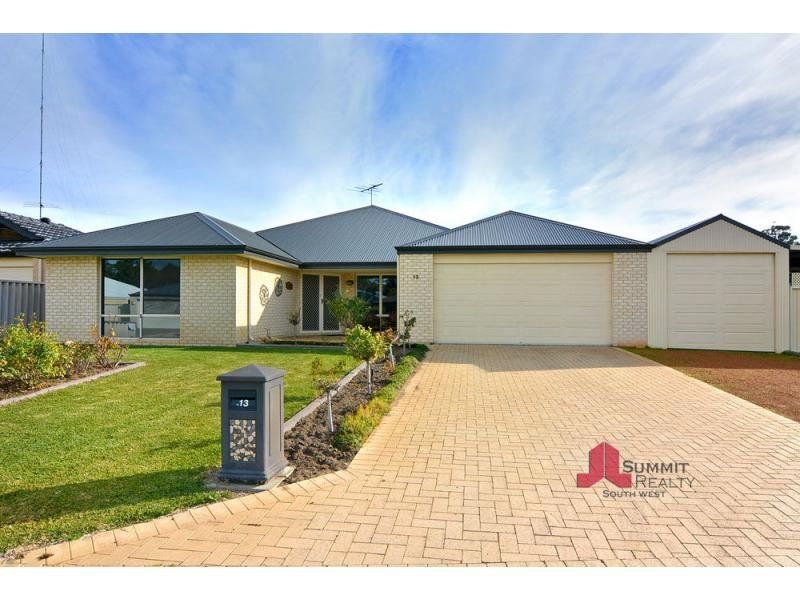
13 Rosebud Crescent was built by Dale Alcock Homes in 2010, this property is set on 1130m2 corner block with dual access in a quiet location in Eaton.
This property has so many features to admire:
– Flyscreened double entry doors
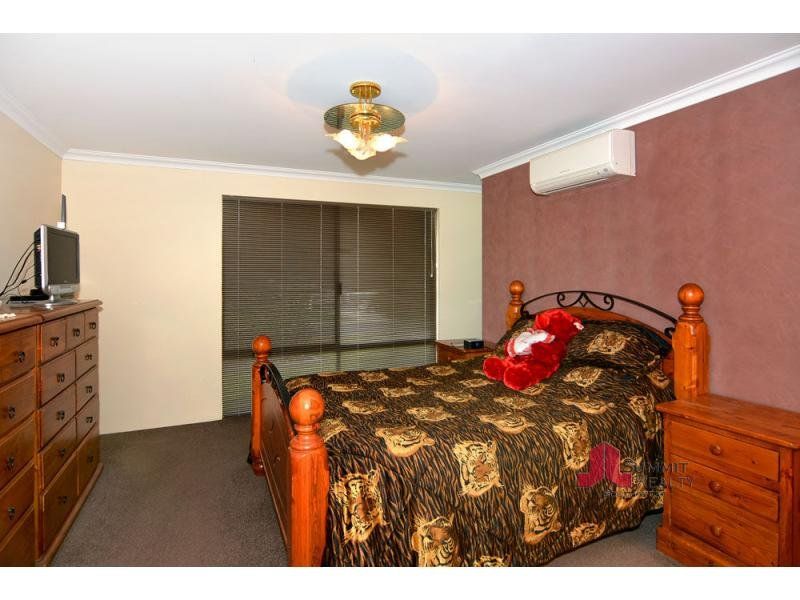
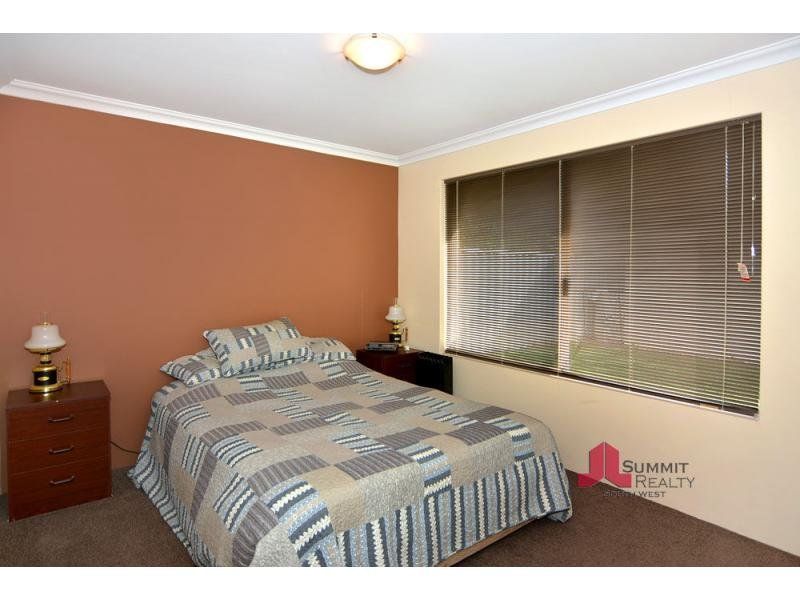
– Master Bedroom with double walk in robes and split system air conditioning
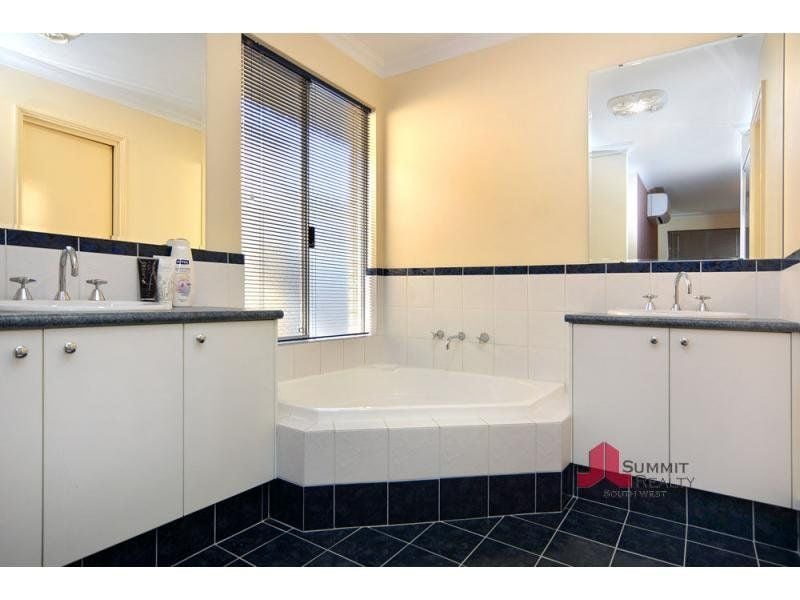
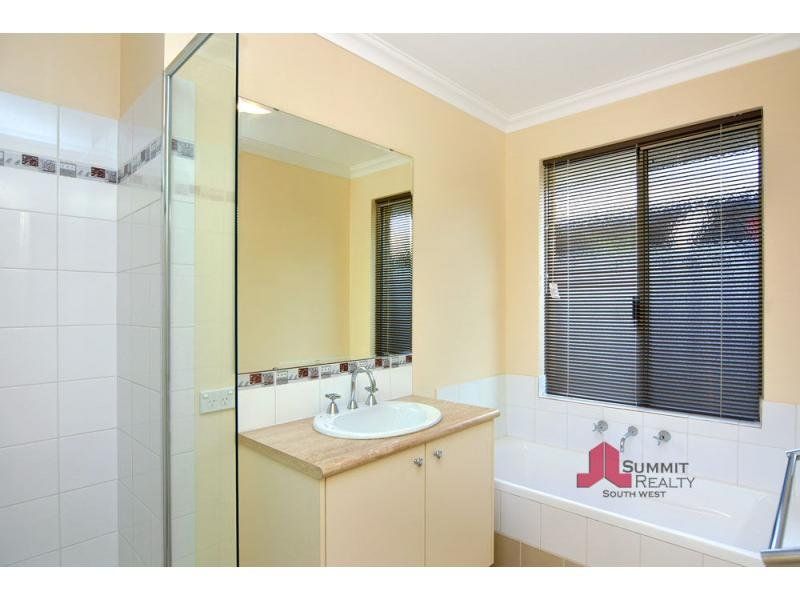
– Ensuite with Corner bath, double vanities and separate toilet.
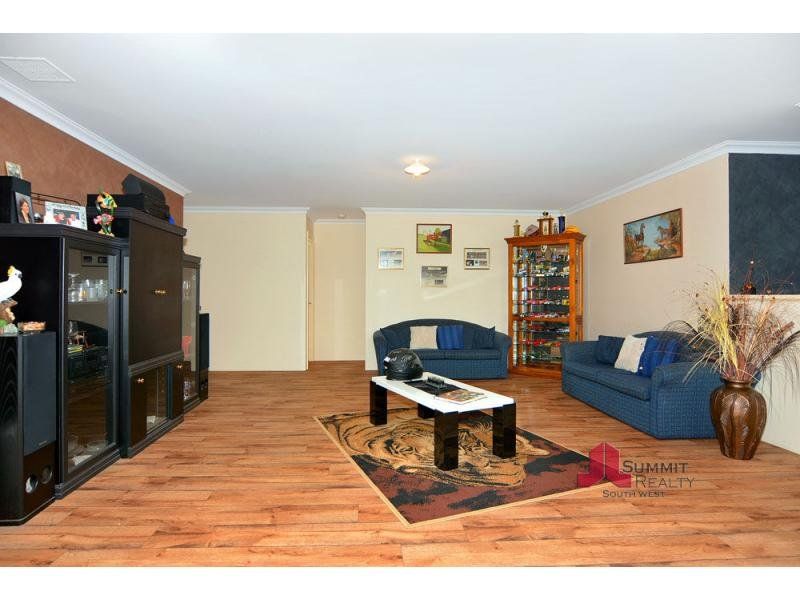
– Front lounge
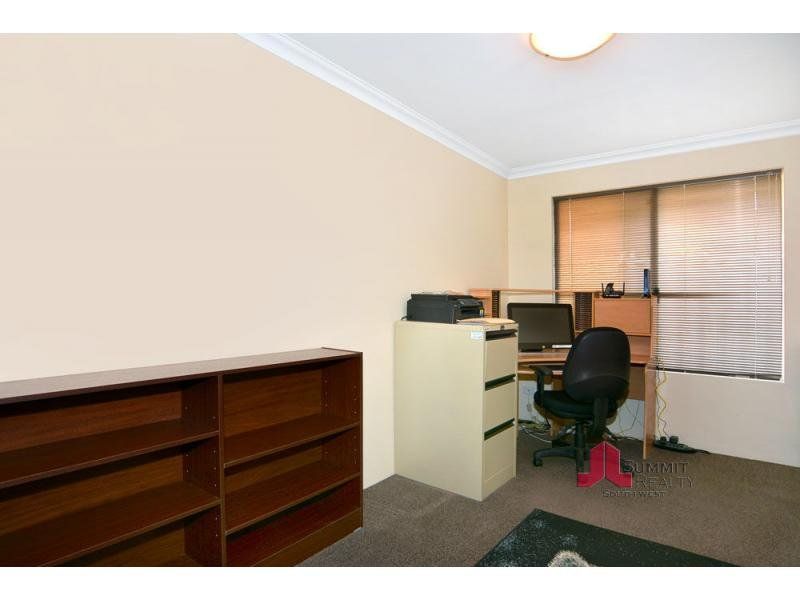
– Study
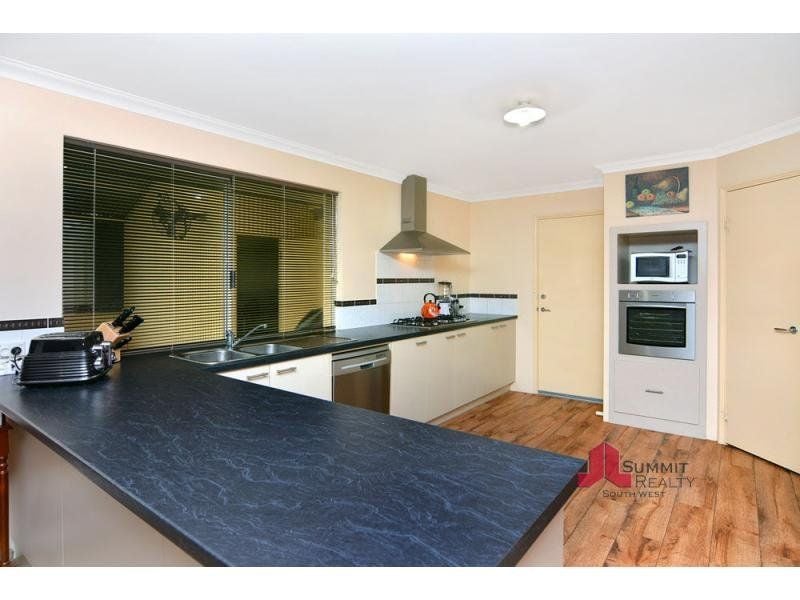
– Kitchen with access to garage
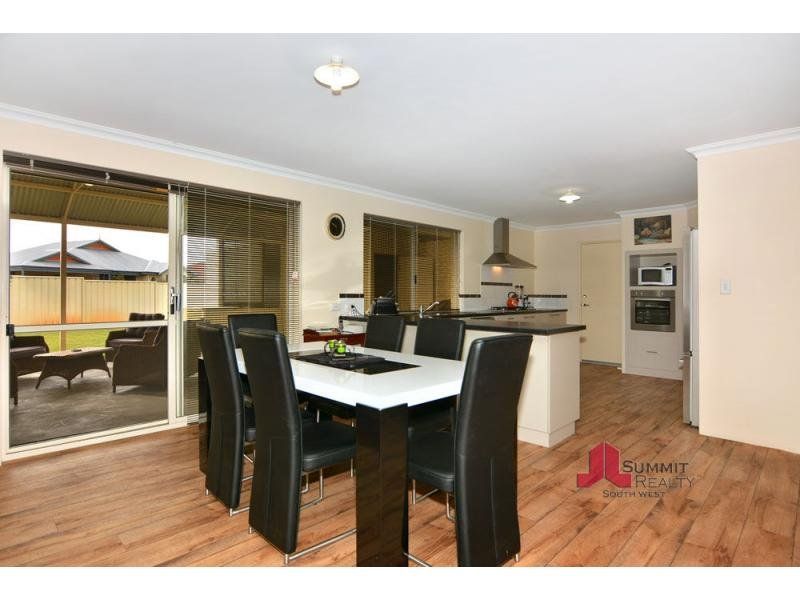
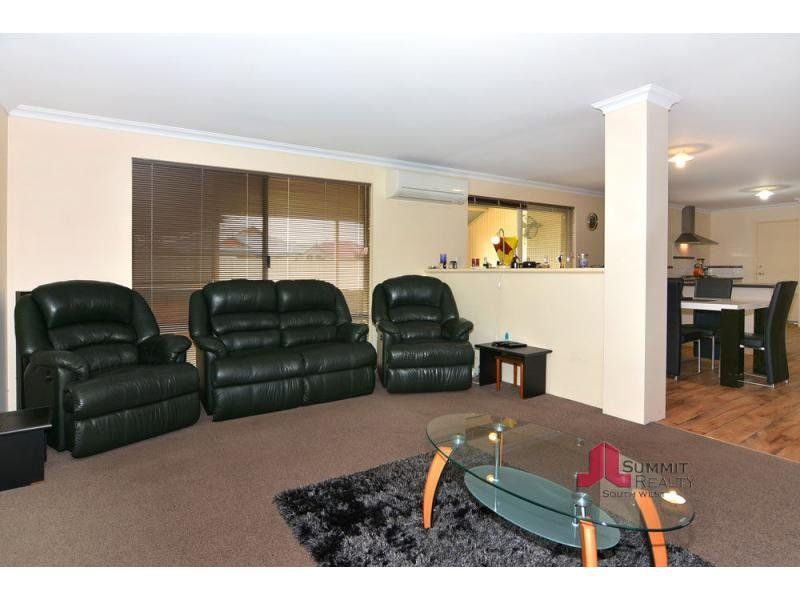
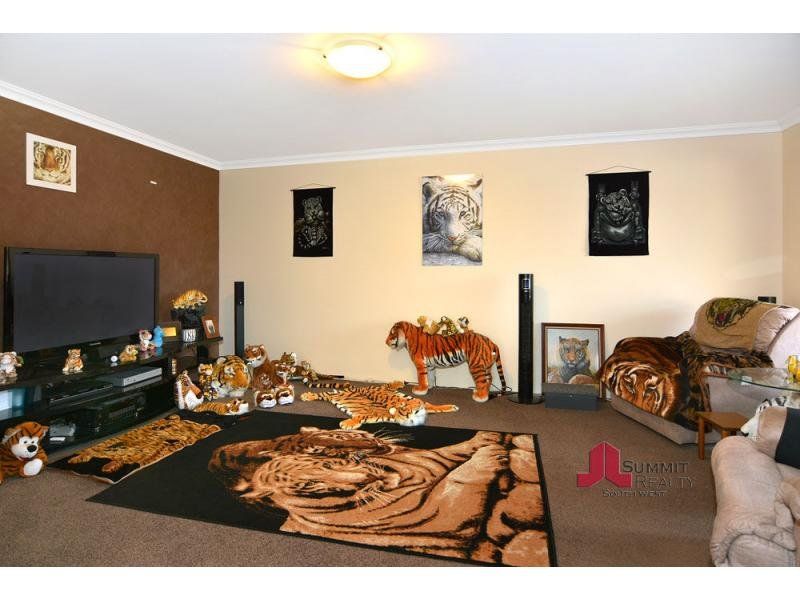
– Off the Kitchen is a massive open plan Living and Dining leading to Family room with split system air conditioning
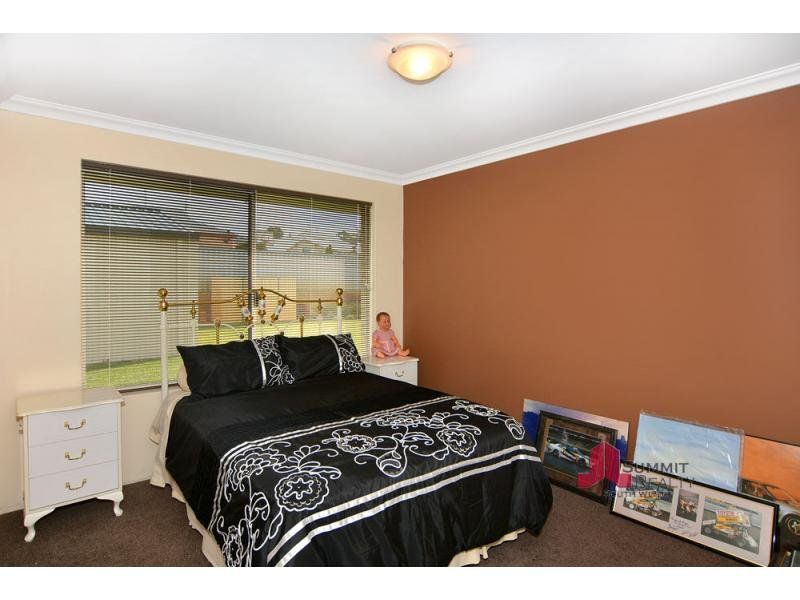
– 3 Minor bedrooms are all queen sized with Robes
– Bathroom with bath
– Separate toilet
– Laundry has a large walk in Linen
– Minor Bedrooms and Bathroom are all like brand new as they have only ever been used by visitors
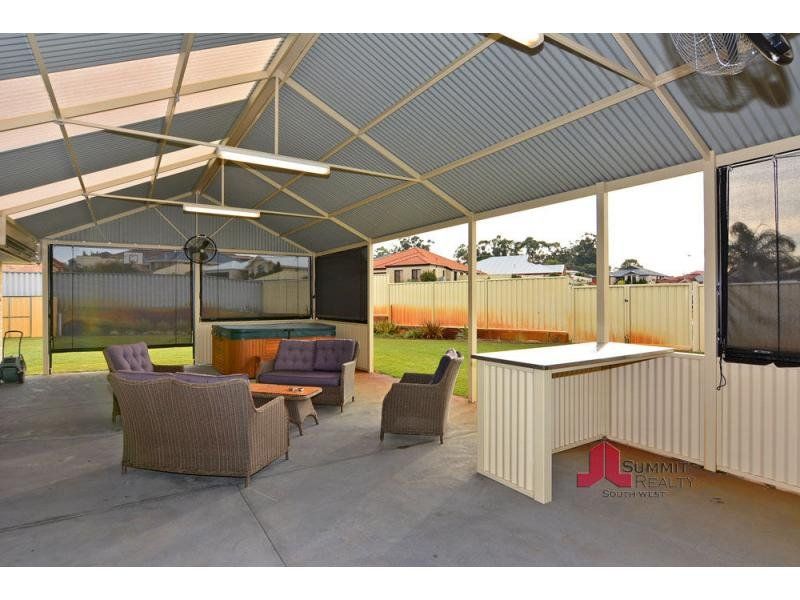
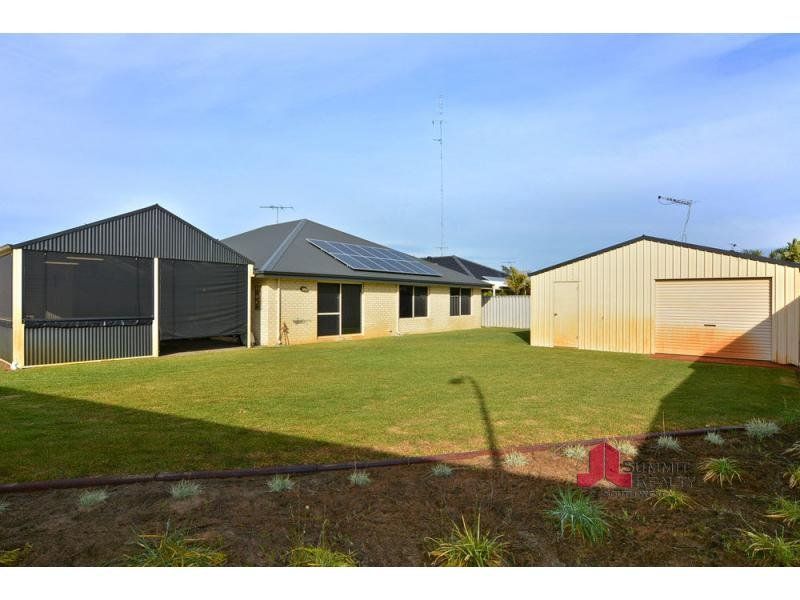
– Living and Dining Room opens out to an 10mtr x 6mtr Gable Outdoor Entertaining area with Blinds installed around the 6 person spa and built in bar
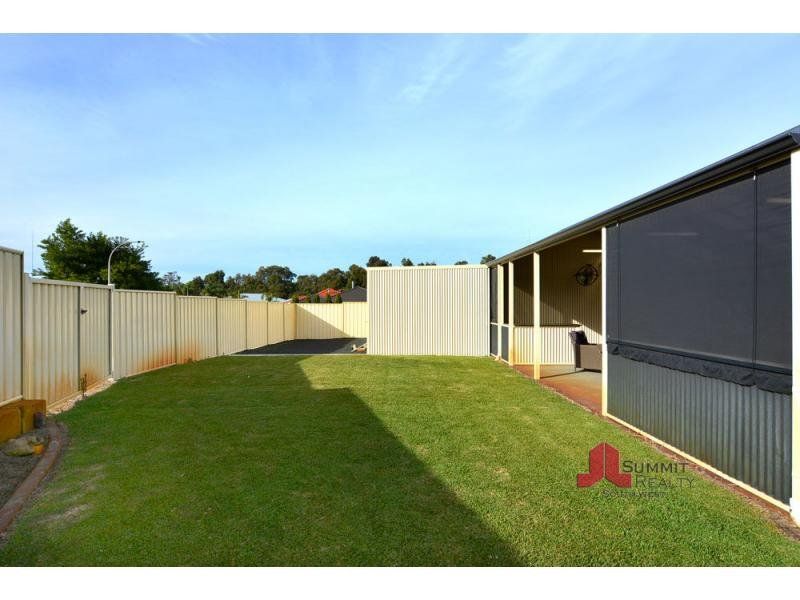
– Out from the Outdoor Entertaining area is a beautiful lush lawn area plus a 7 x 7mtr Powered Garage / Workshop with PA Door and B&D Roller door
– Double Lock up garage no1 / 6.5 x 6.4mtr Fitted with Panel lift door and auto control
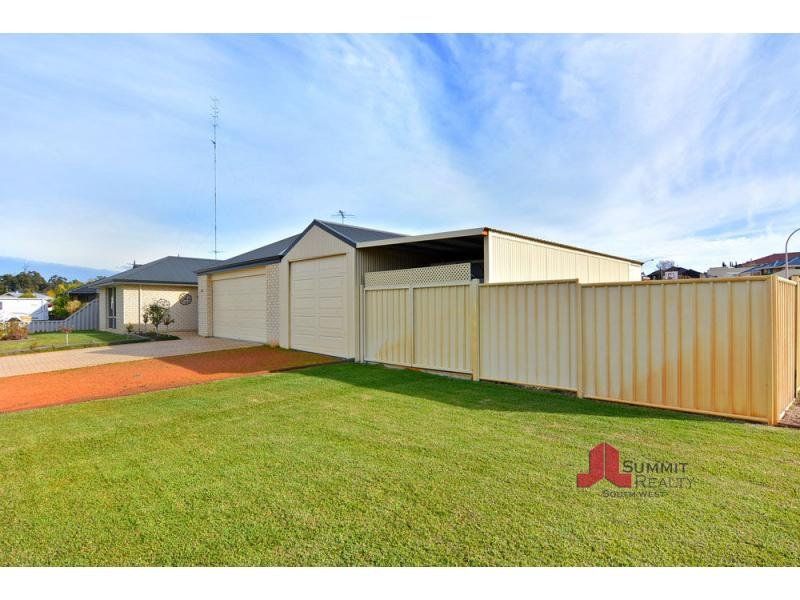
– Off the side of the Double garage is another garage no2 / 8.4 x 3.5mtr for a big Boat or Caravan also fitted with Panel lift door
– Then Garage no3 / is a Car, Caravan or Boat Port with double access gates to the front of the property
– To the side of the Caravan or Boat port inside the boundary fence is a large hard stand for a trailer or similar
– Side access gates through to back yard area
– Both front and back lawns and gardens are fully reticulated on bore and scheme water used nearer to the house
– The property has a 12 Panel Solar electrical system with the option of 4 more panels if needed
All the space and features you could possibly need on one property.
Property Code: 6135
Property Type
House